
When planning a dome project, it is natural to focus first on the cost of the dome itself. The structure is the most visible part of the project, and it is often the first number people ask about. But the full cost of a dome project includes more than the dome kit.
Just like with a cabin, guest house, studio, greenhouse, or commercial structure, the final budget depends on site preparation, platform or foundation, delivery, installation, insulation, utilities, interior finishing, permits, and optional upgrades.
Understanding these costs early helps buyers plan realistically and avoid surprises. Whether you are considering a 5 m garden dome, an 8 m glamping dome, a 10 m guest suite, or a larger dome for residential or business use, a clear budget will make the process smoother.
How Much Should You Budget Beyond the Dome Kit?
To help you get started, we've put together some general ballpark figures for the additional costs you may encounter when planning your dome project.
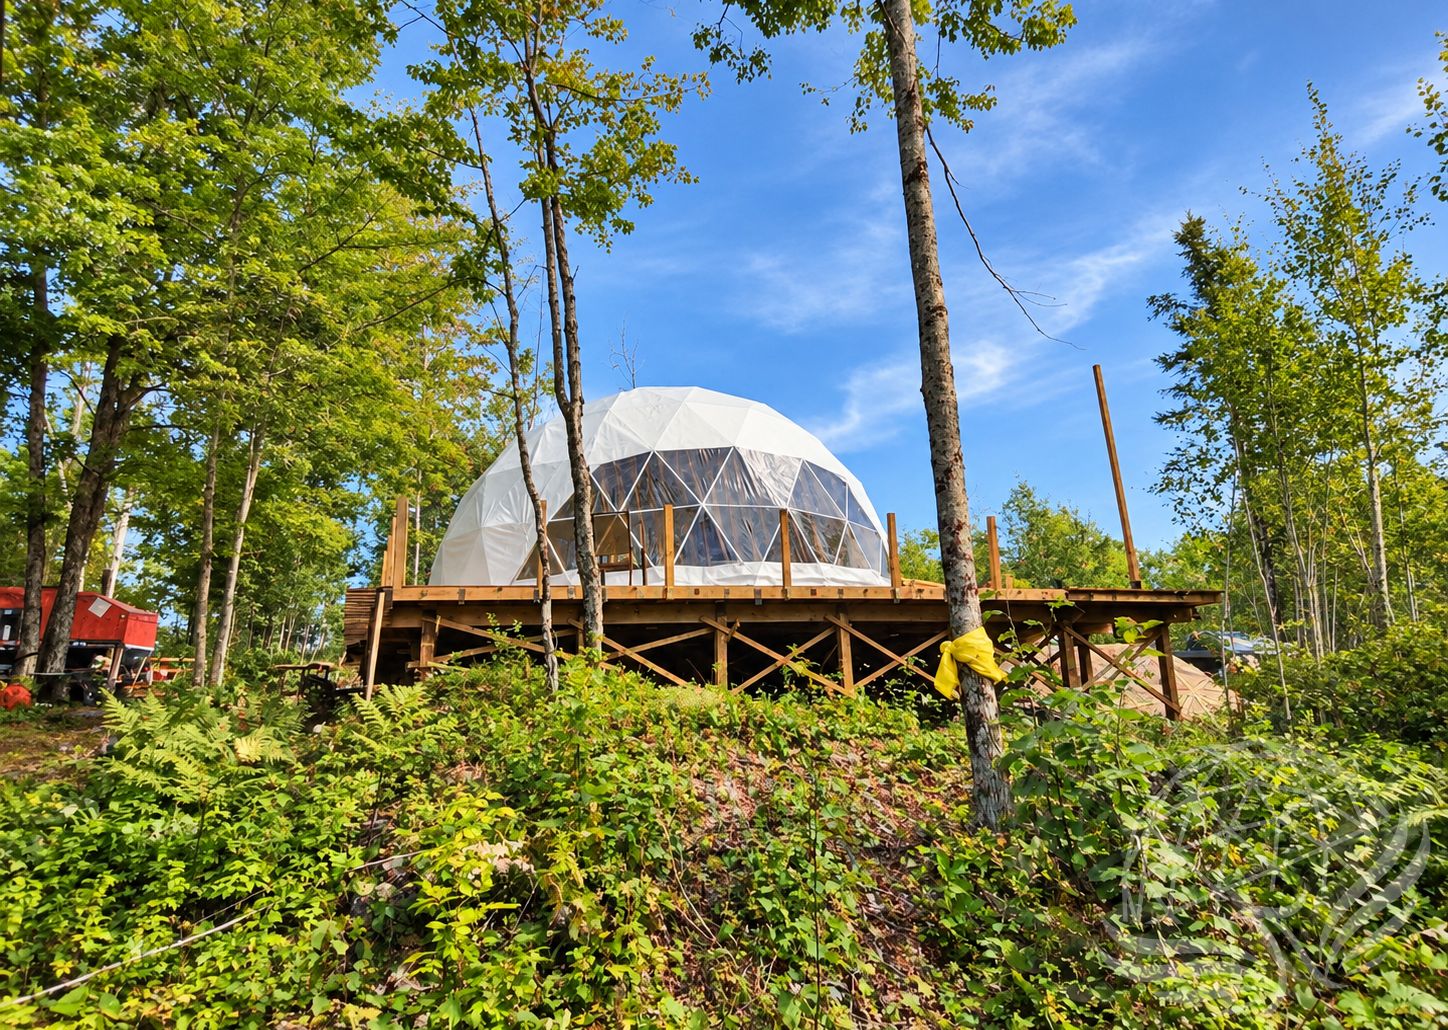
Estimated Dome Project Costs
The following figures are preliminary planning estimates in Canadian dollars (CAD), based on typical Canadian construction costs. They are not Phoenix Domes installation quotes, and your actual expenses may be lower or higher depending on your location, project requirements, and how much work you complete yourself.
| Project Component | Estimated Budget (CAD) |
|---|---|
| Platform or foundation | $3,000–$15,000+ |
| Site preparation | $500–$5,000+ |
| Dome assembly labour | $1,500–$8,000+ |
| Electrical installation | $1,000–$5,000+ |
| Water and basic plumbing connections | $1,000–$5,000+ |
| New septic system, if required | $15,000–$60,000+ |
| Heating and cooling | $2,000–$7,000+ |
| Interior finishing and furnishings | $3,000–$20,000+ |
| Permits and professional services | $500–$5,000+ |
These figures are intended to give you a starting point, not a fixed project budget. They represent different possible scopes of work, and not every dome project will require every item.
For example, a seasonal dome used as a garden retreat may only need a simple platform, minimal site preparation, and basic furnishings. A fully serviced glamping dome with a bathroom, kitchenette, and year-round heating will require a larger investment.
Projects involving substantial excavation, difficult access, extended utility runs, engineered foundations, or residential building requirements may exceed these ranges.
A helpful tip: Allow an additional 10–20% contingency for unexpected expenses, particularly if you are developing an undeveloped or remote site.
The good news is that dome projects can be surprisingly flexible. By prioritizing the essentials, using existing infrastructure where possible, and choosing which improvements to complete over time, you can create a space that suits both your vision and your budget.
The Dome Kit
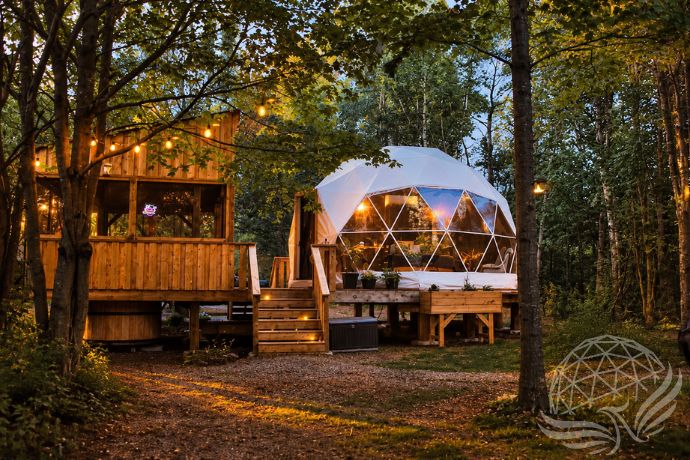
The dome kit is the starting point. This may include the frame, cover or panel system, doors, windows, insulation options, hardware, and other components depending on the dome model and package.
The size of the dome has a direct impact on the kit price. A 5 m or 6 m dome will generally be a smaller investment than a 9 m, 10 m, or large dome. The type of dome also matters. A glamping dome, greenhouse dome, glass dome, hard-panel dome, or hybrid configuration will each have different material and design considerations.
Optional features such as upgraded openings, extra doors, skylights, panorama windows, insulation systems, interior finishes, or specialty panels can also affect the overall price.
Delivery and Freight
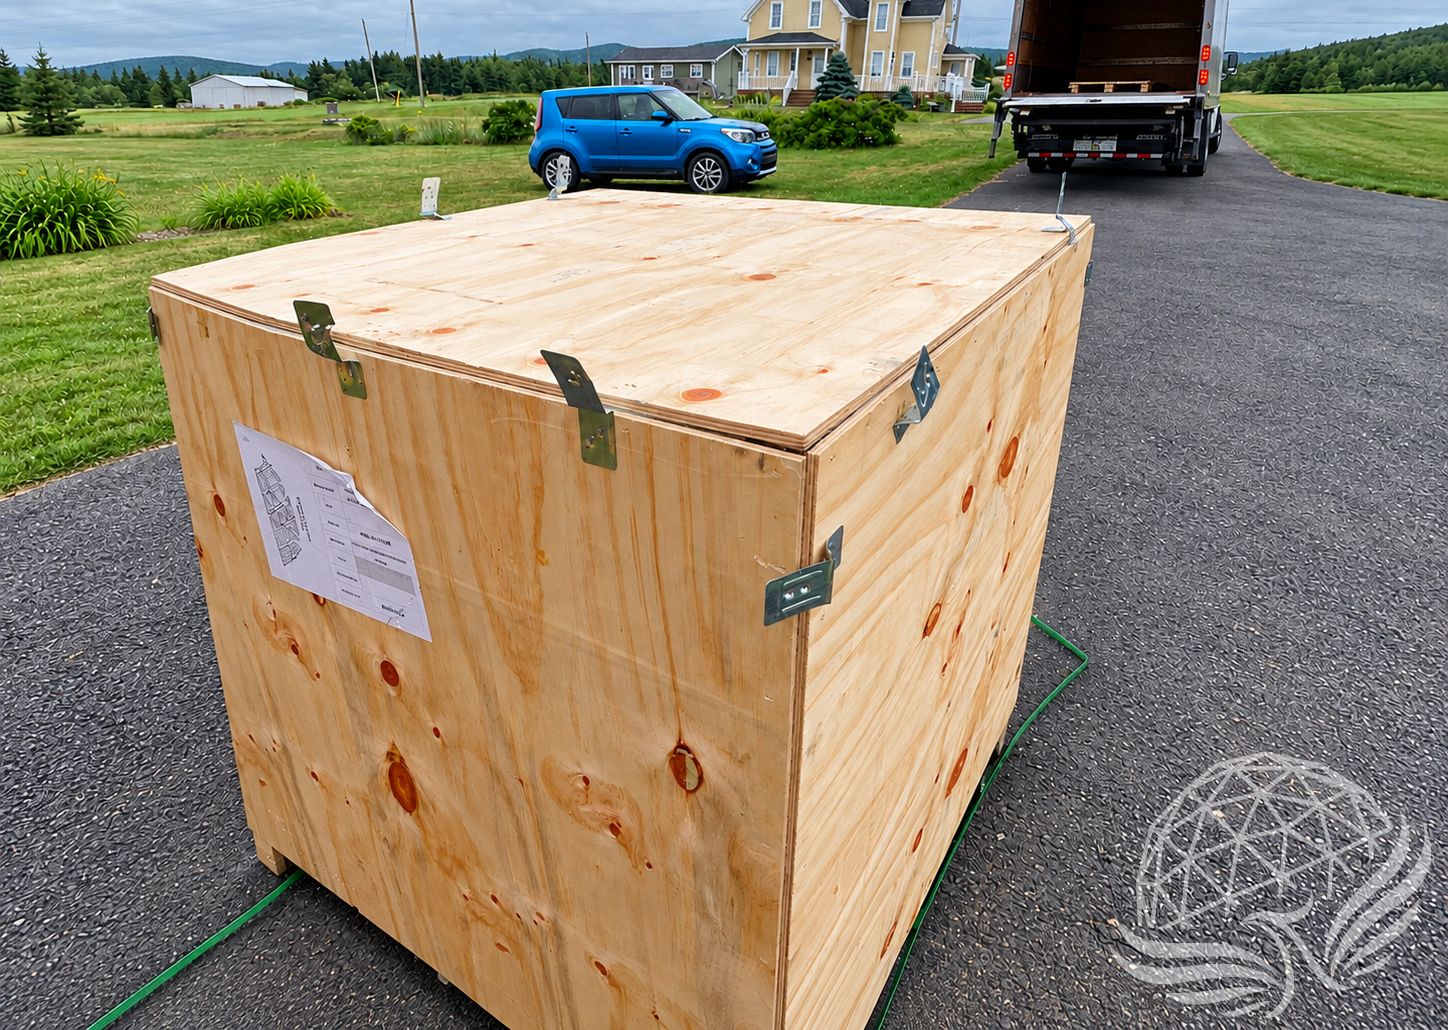
Delivery is another important budget item. Dome components are large and need to be transported safely. Costs can vary depending on location, distance, access, shipping method, and the size of the order.
Remote properties, islands, ferry access, steep driveways, or difficult delivery locations may require additional planning. If the delivery truck cannot reach the build site directly, you may also need to plan for moving materials from the delivery point to the installation area.
It is always wise to think through delivery logistics early, especially for larger domes or rural properties.
Platform or Foundation
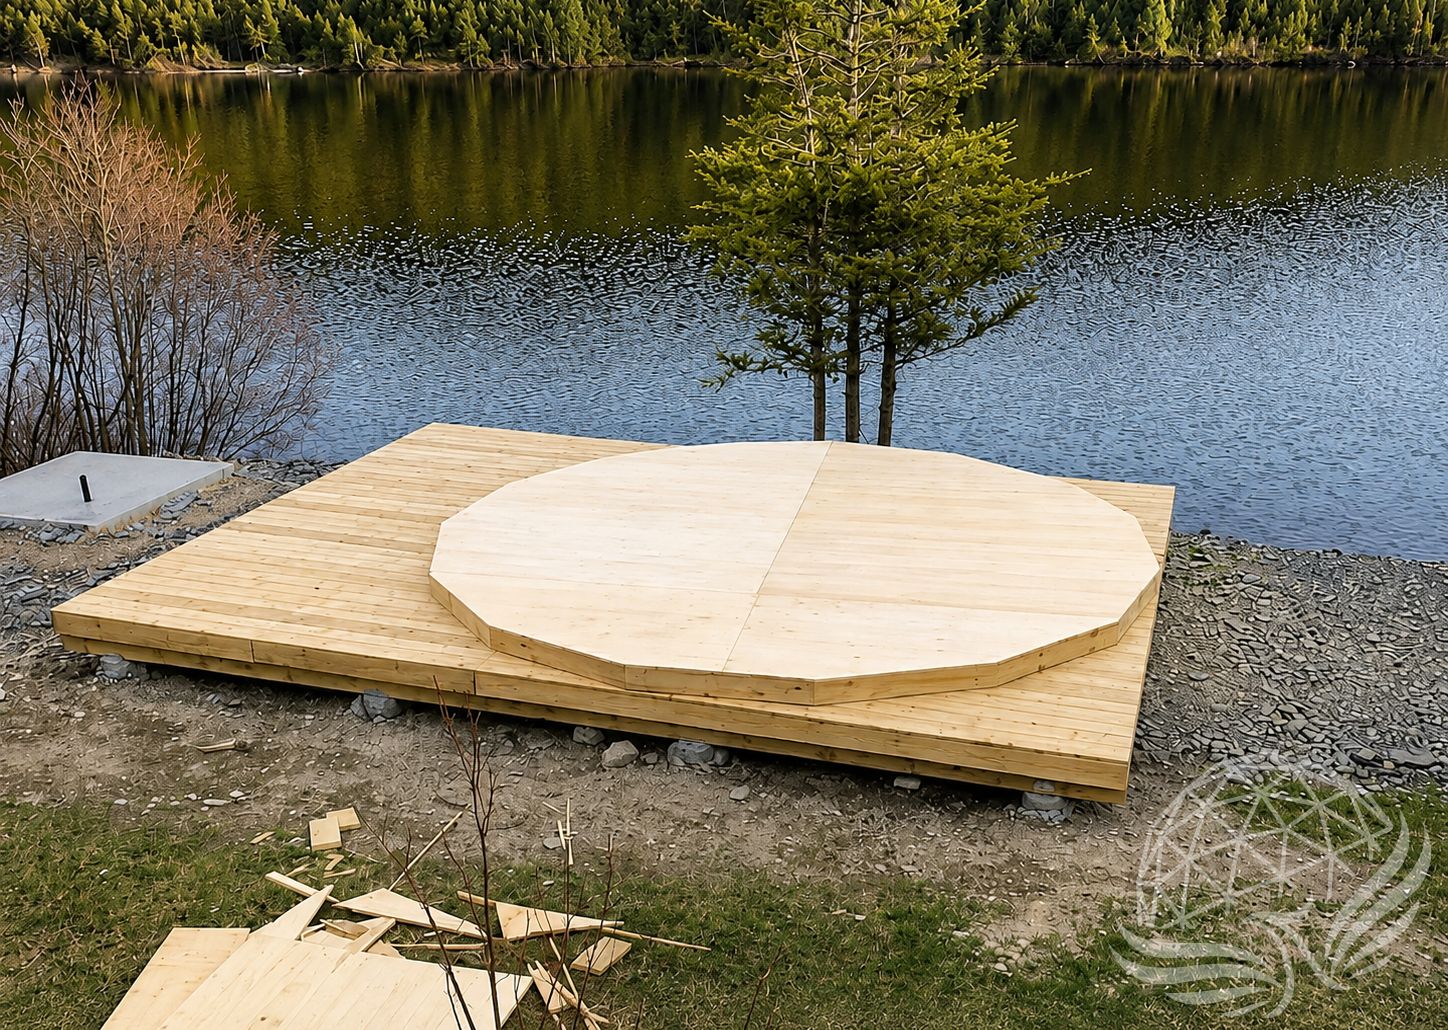
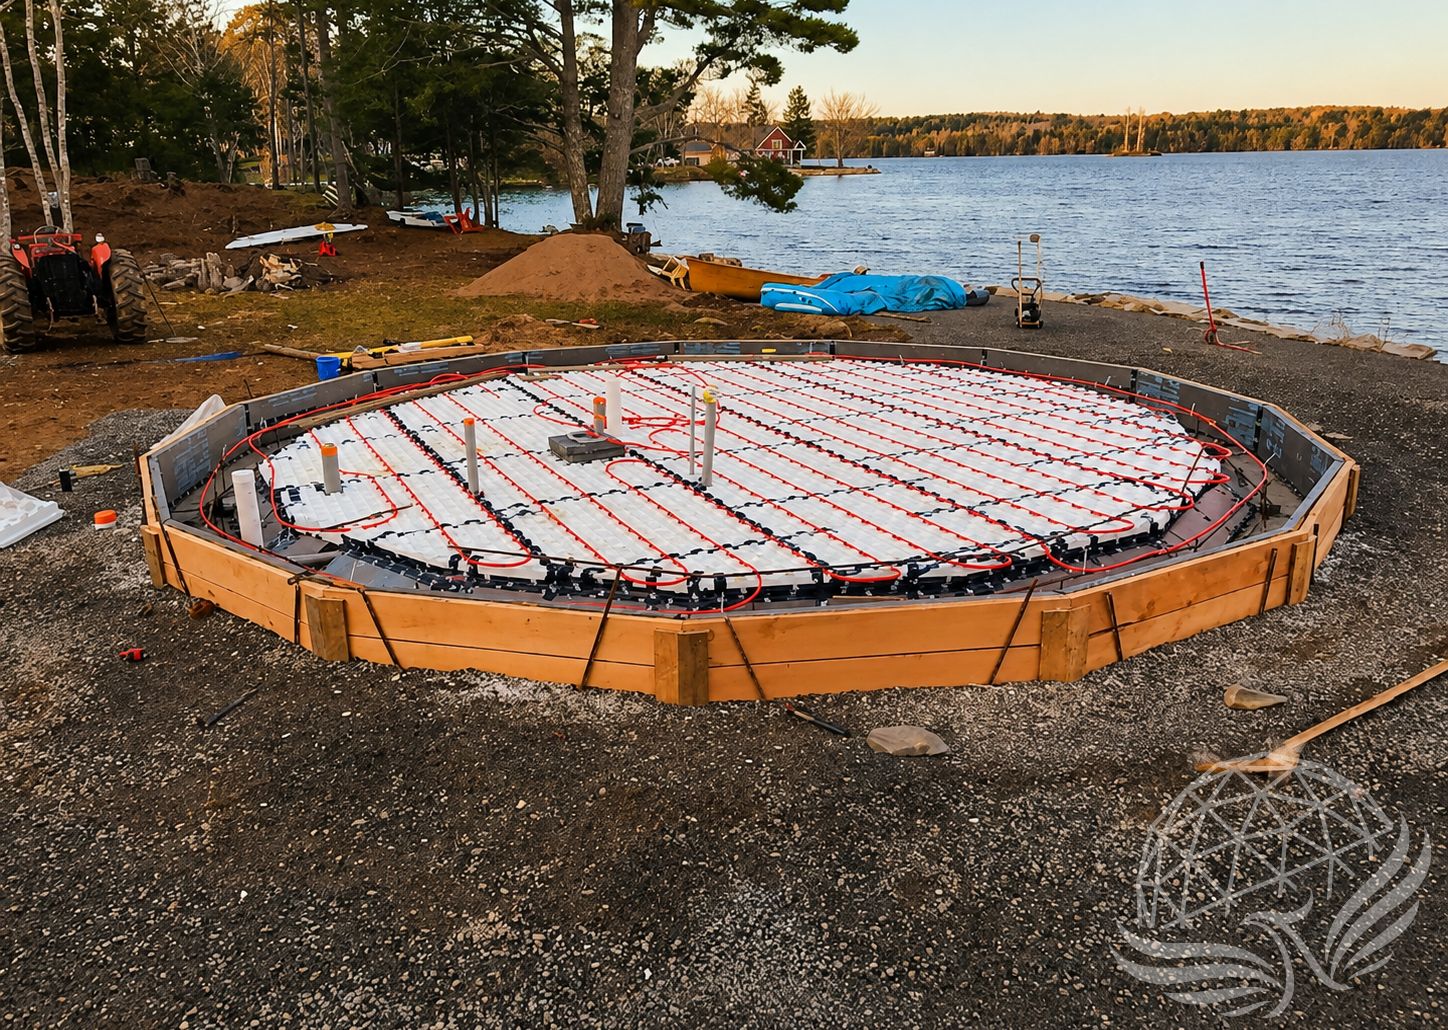
Every dome needs a stable base. For many projects, this means building a platform designed to match the dome footprint. For other uses, especially residential or commercial projects, more formal foundation planning may be required.
The cost of the platform or foundation depends on:
Dome size
Site slope
Soil conditions
Local climate
Snow and wind loads
Height above grade
Decking or railing needs
Insulation requirements
Labour and material costs
Local permitting requirements
A larger dome requires a larger platform, which can significantly affect the total project budget. The platform should not be treated as an afterthought. It is a key part of the structure’s performance, comfort, and longevity.
Site Preparation
Some sites are almost ready to build on. Others require clearing, grading, drainage work, gravel, excavation, tree removal, driveway improvements, or access preparation.
Site preparation costs can vary widely. A flat, accessible, well-drained site will usually be simpler than a steep, remote, wet, rocky, or heavily treed location.
Before finalizing your budget, walk the site carefully and consider:
Can delivery vehicles access the property?
Is the build area level?
Does water drain away from the site?
Is the soil stable?
Are there trees or obstacles in the way?
Is there enough room to work around the dome?
Will pathways, stairs, or decks be needed?
Good site preparation protects the dome and makes the finished space easier to use.
Installation Labour
Some dome owners are hands-on and plan to be involved in assembly. Others prefer to hire builders, contractors, or installation support.
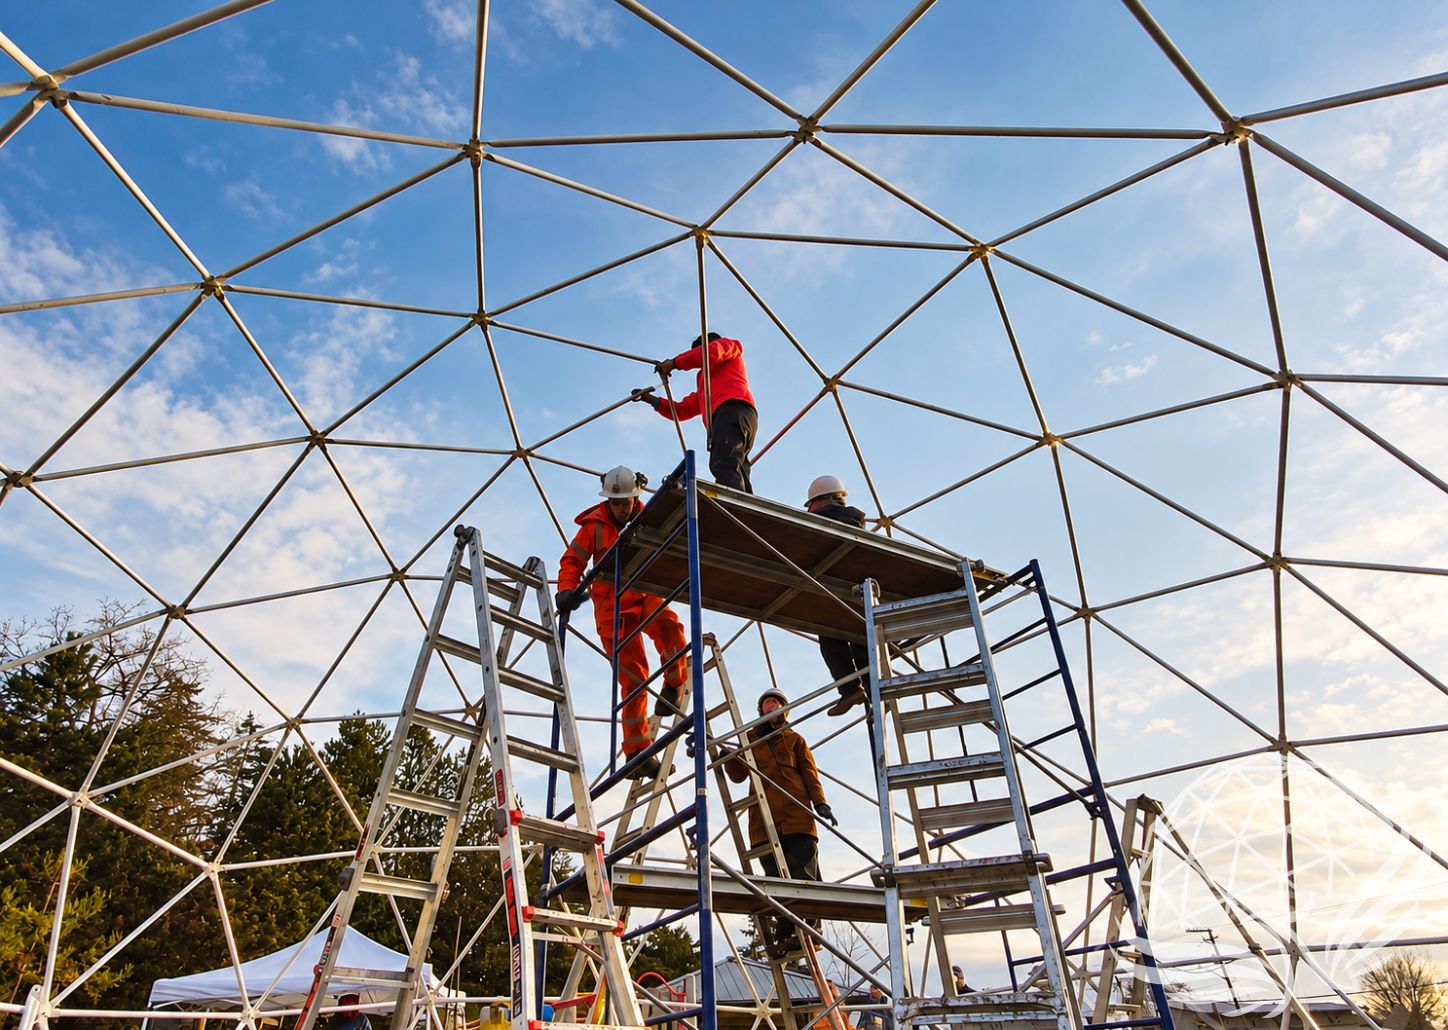
Installation costs depend on the dome size, complexity, site access, weather, experience of the crew, and the level of finishing required. A simple smaller dome may be much faster to assemble than a large dome with multiple upgrades, custom details, or extensive interior work.
Even if you plan to participate in the build, it is important to budget for the right tools, equipment, labour, and time.
Insulation, Heating, Cooling, and Ventilation
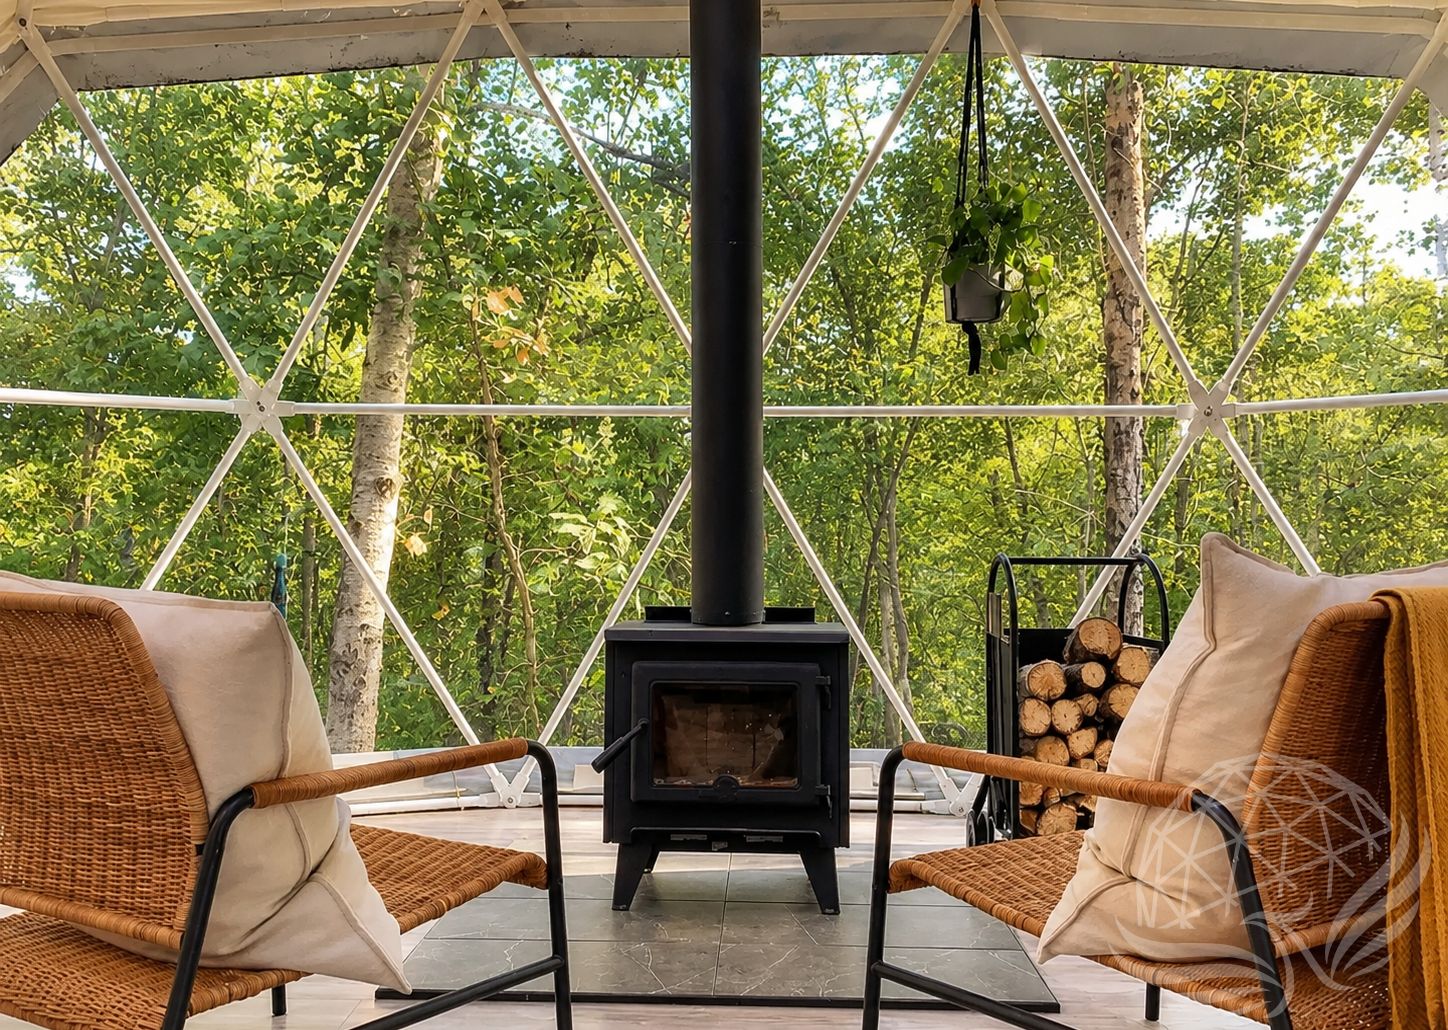
Comfort systems are essential if the dome will be used beyond mild weather. A seasonal garden dome has different needs than a year-round rental or residence.
Budget items may include:
Insulation
Interior liner or wall finish
Floor insulation
Heating system
Cooling system
Fans
Ventilation
Curtains or shading
Moisture management systems
For colder climates, insulation and heating should be planned together. For hot climates, shade, ventilation, and cooling may be just as important.
Comfort upgrades can make the difference between a dome that is beautiful but limited and a dome that is enjoyable throughout the year.
Utilities and Services
If your dome will include electricity, plumbing, water, septic, internet, lighting, cooking, bathing, or laundry, these services need to be included in the budget.
Utility costs depend on how far the dome is from existing services and what level of comfort is required. A simple off-grid retreat may need only basic power and lighting. A rental unit may need a bathroom, kitchenette, hot water, heating, Wi-Fi, and outdoor lighting. A residence may require a more complete system.
Whenever possible, plan utility routes before building the platform. It is usually easier and cleaner to prepare for services early than to add them later.
Interior Finishing
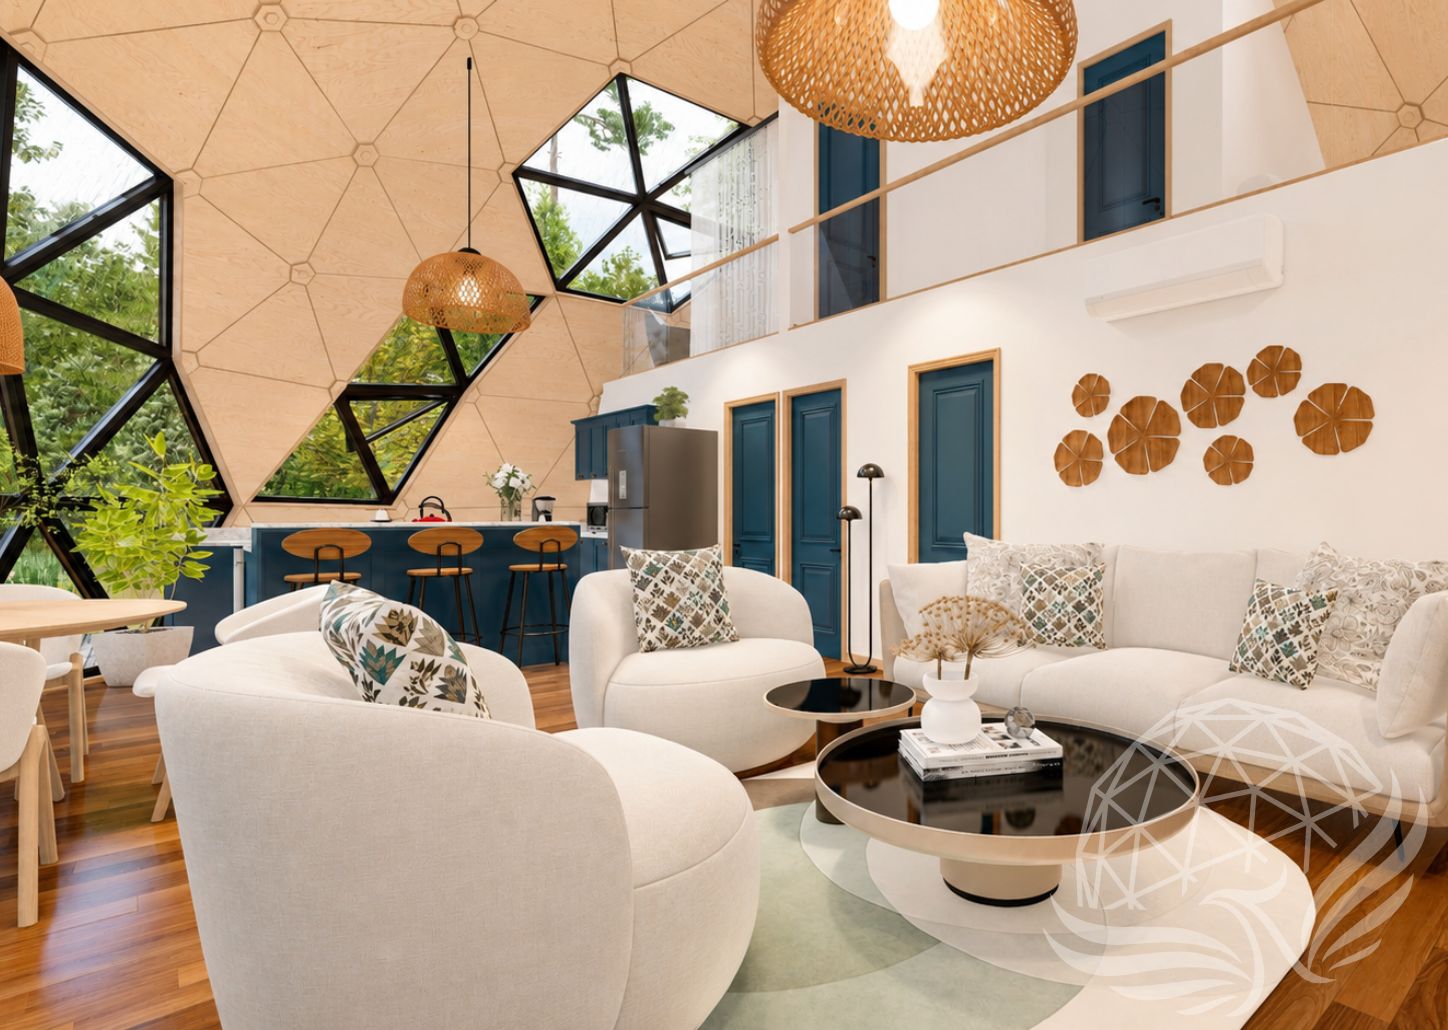
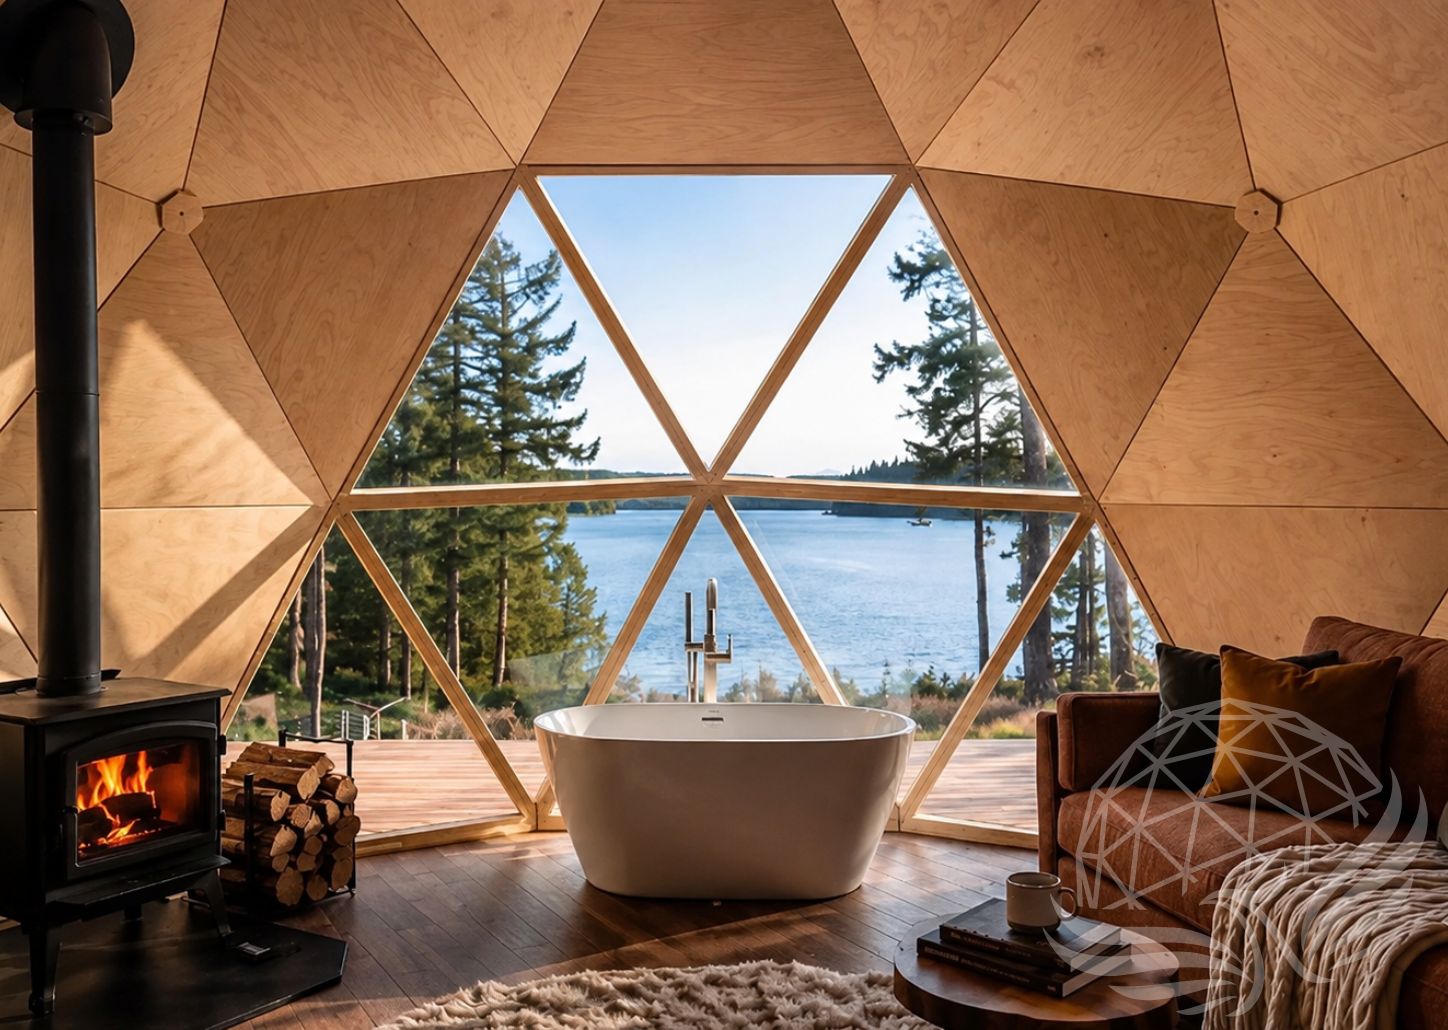
Interior finishing is one of the most flexible parts of a dome project. Some owners keep the interior simple and minimal. Others build a polished guest suite, luxury rental, studio, or residence.
Interior finishing may include:
Flooring
Interior wall panels or liner
Bathroom
Kitchenette or kitchen
Lighting
Furniture
Built-ins
Storage
Curtains
Loft or sleeping platform
Décor
Appliances
The budget can vary significantly depending on whether the space is rustic, simple, mid-range, or high-end.
For commercial rentals, interior finishing is often where the guest experience comes to life. For residential use, it is where daily comfort and functionality are created.
Permits and Professional Services
Depending on your location and intended use, you may need permits, drawings, engineering, energy modeling, inspections, or other professional services.
Requirements vary by jurisdiction. A small seasonal structure may have different requirements than a residential dwelling, commercial rental, or public event space. Always check with your local authority before beginning construction.
Professional services may add cost, but they can also help prevent problems and support a smoother approval process.
Maintenance and Long-Term Ownership
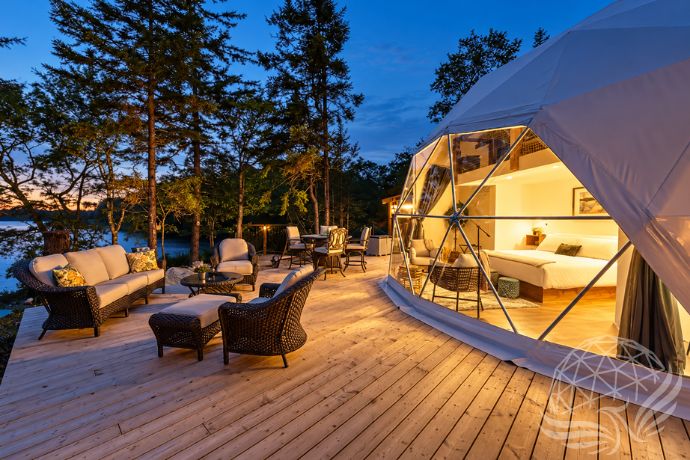
A dome is a long-term investment, and maintenance should be part of the ownership plan. Maintenance costs may include cleaning, inspections, replacement parts, resealing, repairs, snow clearing, ventilation upkeep, or seasonal preparation.
Regular maintenance helps protect the structure and keep it comfortable over time.
Final Thoughts
The true cost of a dome project includes more than the dome kit. A realistic budget should consider the structure, delivery, platform, site preparation, installation, utilities, comfort systems, interior finishing, permits, and maintenance.
A 5 m or 6 m dome may be a relatively simple project for a focused use. A 7 m or 8 m dome may be ideal for guest stays, studios, or small rental spaces. A 9 m or 10 m dome offers more comfort and flexibility. Large domes can support ambitious residential, commercial, or retreat projects, but they also require more planning.
When you understand the full scope of the project, you can make better decisions, choose the right options, and create a dome that fits both your vision and your budget.
